Duplex
1082 1084 Rue Boutet, L'Ancienne-Lorette G2E 1W6
$575,000 CAD
MLS: 28929687
Listing agent
Overview
- Bedrooms
- 2
- Bathrooms
- 1 Bathroom
- Powder rooms
- 0
- Rooms
- 5 Rooms
- Year built
- 1967
- Living area
- NA
- Lot area
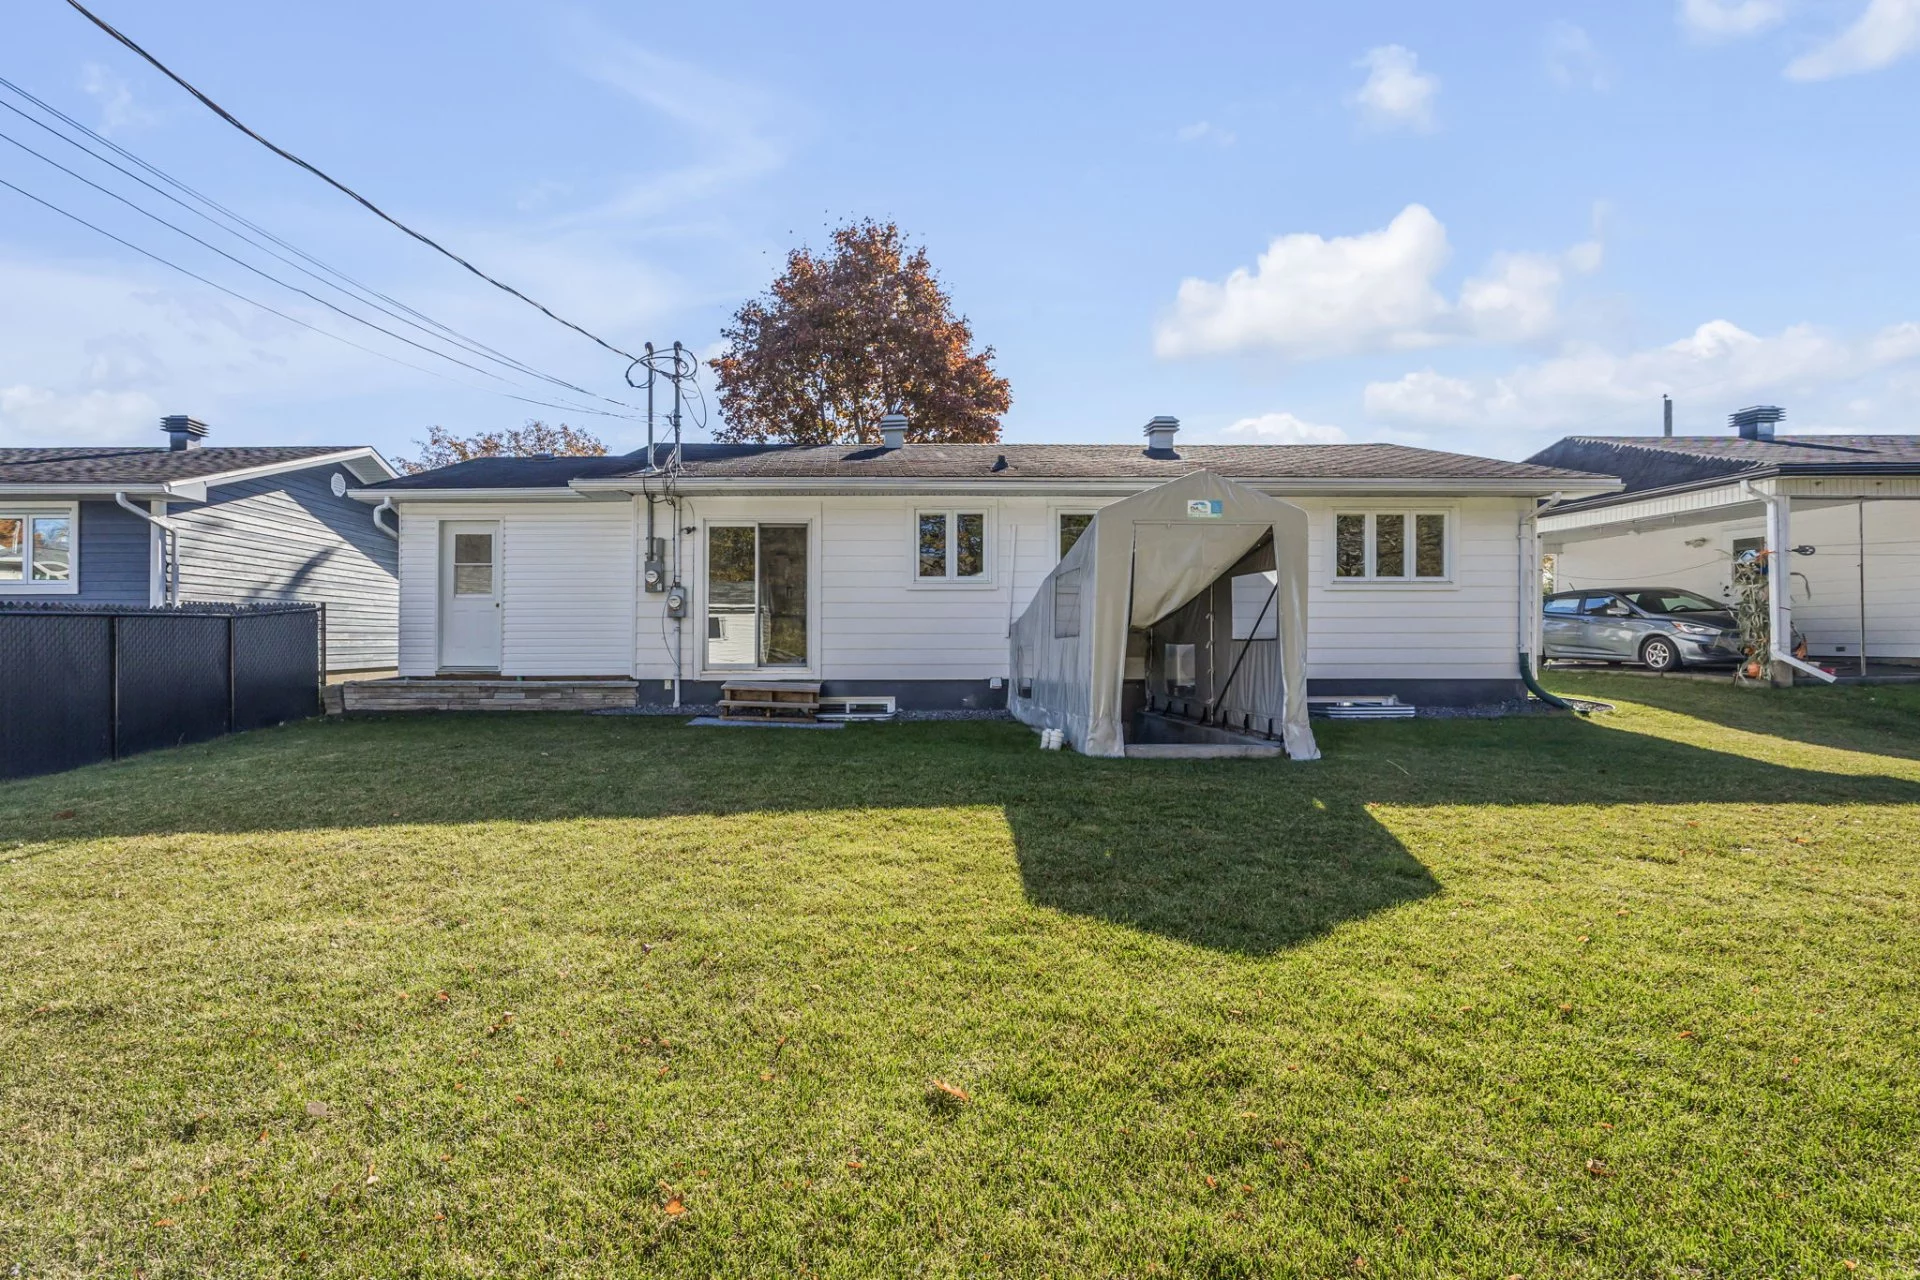
- 6,000 sq ft (557.40 m²)
- Building type
- Detached
- Building dimensions
- 12.00 x 7.62 meters
39 x 25 feet - Lot dimensions
- 18.29 x 30.48 meters
60 x 100 feet
Addendum
English description not available. Here is the French description:
Magnifique duplex avec excellent potentiel de revenus! Autant pour investisseur que pour un propriétaire occupant.
- 1082 (sous-sol) : 2 chambres, cuisine, salle à manger, salon et salle de bains. Plancher de céramique chauffant et thermopompe murale. Loué 1 375 $/mois
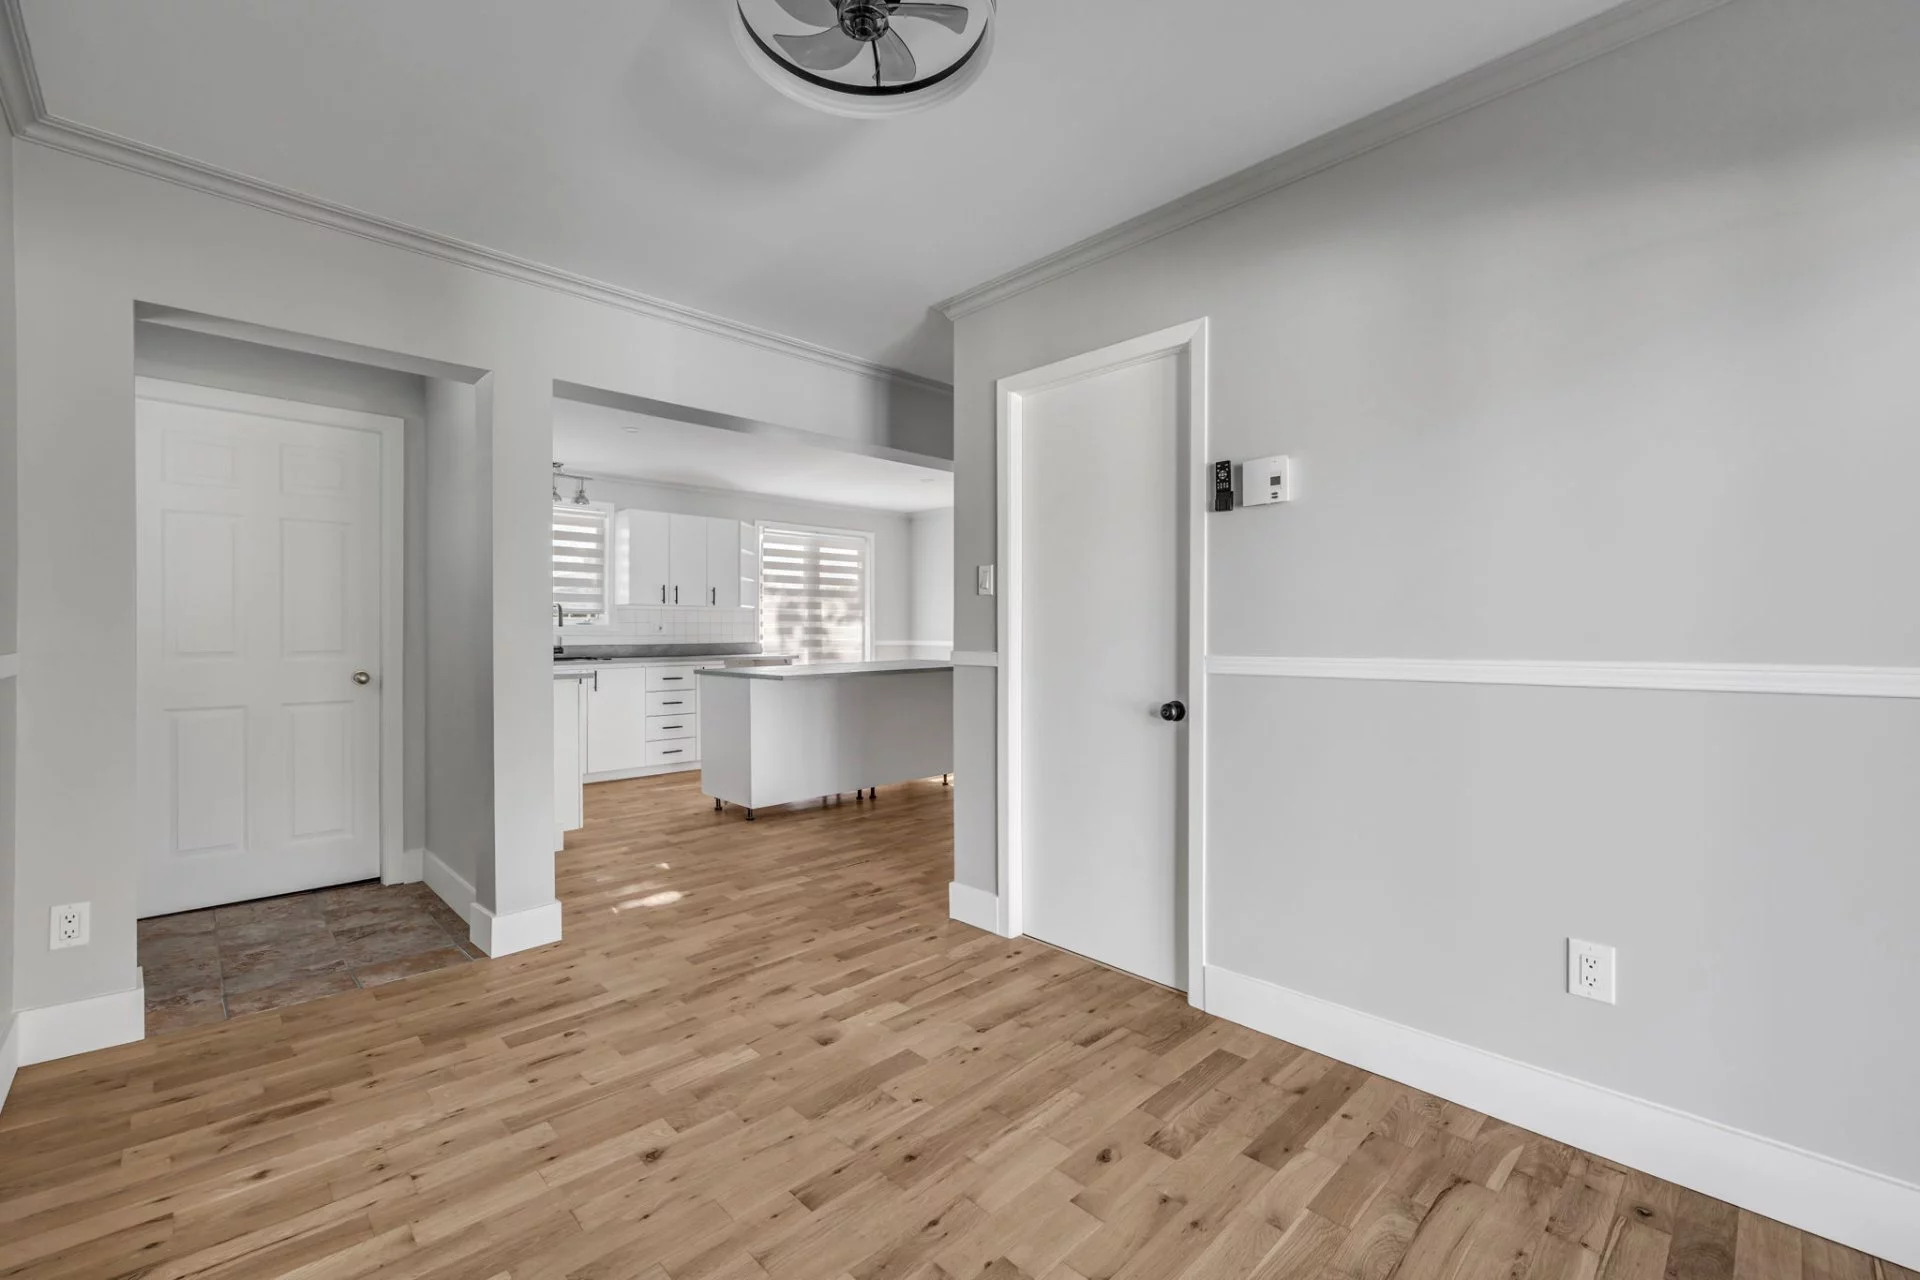
- 1084 (rez-de-chaussée) : 3 chambres, cuisine, salon, salle de bains, rangement et 2 halls d'entrée. Rénové en 2025-2026. Libre, fixer votre loyer!
TRAVAUX RÉCENTS (voir déclarations du vendeur)
- Sept. 2025 : panneau électrique 200 A remplacé au 1084; thermopompe murale 12 000 BTU installée au 1082 (garantie 10 ans pièces/compresseur); murs du bas du sous-sol refaits (gypse, isolation à l'uréthane, plinthes).
- Sept.-oct. 2025 : nivellement du terrain, retrait des anciens patios.
- 2025-2026 au 1084 : planchers des chambres, bois franc sablé et verni, portes, luminaires, comptoirs, robinetterie, salle de bain, peinture complète.
- Avril 2026 : chemin d'évacuation des gouttières refait.
- Juin 2026 : nettoyage et inspection caméra du drain.
- Août 2026 : thermos remplacés (5), garantie transférable.
- Oct. 2026 : resurfaçage du béton de la cage d'escalier et du balcon d'entrée du 1084, margelles refaites.
- Antérieurement : drain français refait sur 4 côtés en 2014 avec 2 cheminées d'accès et pompe submersible; sous-sol du 1082 rénové en 2021 (plancher céramique chauffant); toiture 2010.
À PROXIMITÉ (distances approximatives)
- Parc Enchanté (jeux pour enfants)
- Parc de Beaumont
- Parc de la Rivière (sentiers nature)
- École primaire le Ruisselet
- École des Hauts-Clochers (pavillon Saint-Charles)
- École secondaire Polyvalente de L'Ancienne-Lorette
- Dépanneur à distance de marche
- Metro Plus et Jean Coutu
- Familiprix: 4 min en voiture
- Commerces et services du boul. Wilfrid-Hamel
- Super C (boul. de l'Auvergne)
Et plus encore...
Building details
- Basement
- 6 feet and over
Finished basement
Separate entrance - Windows
- PVC
- Foundation
- Poured concrete
- Siding
- Stone
Vinyl - Roofing
- Asphalt shingles
Lot details
- Parking
- Outdoor
- Zoning
- Residential
Features
- Water supply
- Municipality
- Sewage system
- Municipal sewer
Unit rooms
| Unit | Level | Room | Dimensions | Flooring |
|---|---|---|---|---|
| LOGEMENT | Basement | Kitchen | 10.9x11.2 P | Ceramic tiles |
| LOGEMENT | Basement | Dining room | 11.4x10.8 P | Ceramic tiles |
| LOGEMENT | Basement | Bathroom | 10.6x7.11 P | Ceramic tiles |
| LOGEMENT | Basement | Living room | 10.0x11.0 P | Ceramic tiles |
| LOGEMENT | Basement | Primary bedroom | 16.0x10.0 P | Ceramic tiles |
| LOGEMENT | Basement | Bedroom | 12.11x11.0 P | Ceramic tiles |
| LOGEMENT | Ground floor | Hallway | 5.0x4.0 P | Wood |
| LOGEMENT | Ground floor | Kitchen | 14.0x15.0 P | Wood |
| LOGEMENT | Ground floor | Primary bedroom | 11.0x13.11 P | Floating floor |
| LOGEMENT | Ground floor | Bedroom | 8.0x9.0 P | Floating floor |
| LOGEMENT | Ground floor | Bedroom | 11.0x12.0 P | Floating floor |
| LOGEMENT | Ground floor | Living room | 8.0x12.0 P | Wood |
| LOGEMENT | Ground floor | Hallway | 3.1x3.0 P | Ceramic tiles |
| LOGEMENT | Ground floor | Bathroom | 8.11x7.0 P | Ceramic tiles |
| LOGEMENT | Ground floor | Storage | 7.0x3.0 P | Ceramic tiles |
Inclusions
Light fixtures in both units. Basement dehumidifier. Window coverings in unit 1084.
Exclusions
Tenants' personal belongings.
Legal warranty
Sale with exclusion(s) of legal warranty – See listing broker(s)
Assessments, taxes and expenses
Municipal assessment 2026
- Land
- $182,000
- Building
- $180,000
- Total
- $362,000
Taxes and expenses
- Municipal Taxes 2026
- $3,398
- School taxes 2026
- $245
- Total
- $3,643
Property photos
1082 1084 Rue Boutet, L'Ancienne-Lorette G2E 1W6 · MLS 28929687